Showing posts with label bathroom flooring. Show all posts

Thursday, 10 April 2014

How to design a Bathroom

Very few rooms affect a home's value like a bathroom. Whether you are building a new home or are ready to remodel an existing bathroom, use this guide to design the best bathroom.


Here is an overview of the basic guidelines for four of the most important elements of bathroom design.

Space Planning

Perhaps the most difficult part of designing a bathroom is deciding where everything should go. In a new bathroom, it's easy to be overwhelmed by a blank slate. In a remodel, you may be limited by space constraints and existing plumbing placement (relocating plumbing is very expensive and not a cost-effective plan for most bathroom upgrades). To start the design process, take exact measurements of the floor plan and first place the essential elements, using these basic guidelines:
• Door: Measured jamb to jamb, the entry door should be 34-inches wide, but no smaller than 24-inches wide. In a small bathroom, hang the door so it swings out, rather than in, to avoid interference with other doors, cabinets, and fixtures.
• Shower: For comfort and safety, the shower should be at least 30x30x80 inches at the shower-head  but most modern bathroom designs allow for 90-inch-high ceilings with showers of at least 36-inches square. The shower surround should extend at least 3 inches above the shower-head  Hinged shower doors must open outward to prevent someone from becoming trapped after losing consciousness.
• Sink: The centreline of the sink must be 15 inches from the side-wall or tall obstacle (at least 20 inches is preferable). For double sinks, the distance between their centrelines should be 30-36 inches. Allow at least 4 inches between the edge of the sink and the wall.
• Toilet: The centreline of the toilet or bidet must be 15 inches, and preferably at least 18 inches, away from the wall or other obstacles. If you plan to place the toilet in its own closet, the compartment must be 30x60 inches (36x66 inches is more comfortable) and should include a swing-out or pocket door.
• Floor space: Allow a mandatory 21 inches of open space in front of the toilet, sink, and tub, and 24 inches in front of the shower entry. If possible, keep at least 30 inches free in all areas so people with limited mobility can use the facilities comfortably.

 
Electrical and Ventilation
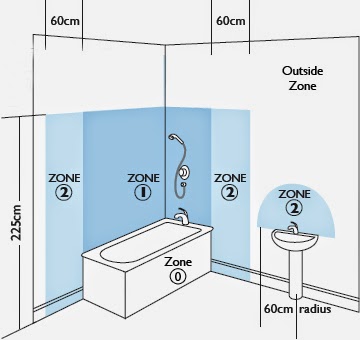
Make sure your bathroom is bright enough for grooming and showering by installing plenty of general and task lighting. Have fun choosing fixtures for the space but remember you must include at least one wall-switch controlled light with the switch placed by the entrance. Also, any hanging fixtures cannot be closer than 3 feet horizontally and 8 feet vertically from the top of the bathtub rim. If you add lights within the tub or shower, they must be labelled as "suitable for damp/wet locations." Use only ground-fault circuit interrupter (GFCI) receptacles in the bathroom and never install an outlet or switch within the shower or tub space. For ventilation, a small window may meet code requirements, but it's not an efficient solution. Better is to use a mechanical exhaust system that vents to the outside in each enclosed area.


Safety Issues

It may be the smallest room in the house, but the bathroom is big on potential danger. Every year about 235,000 people visit emergency rooms after being injured in the bathroom, according to the Centres for Disease Control and Prevention. Protect your family from harm by using slip-resistant flooring (for ceramic tile, choose a "wet" rating of .5 or higher). Clipped or rounded corners for counter-tops are safer than sharp edges. Shower and tub control valves must be pressure balanced, thermostatic mixing, or a combination of both to reduce scalding risk. It's mandatory to use tempered glass for shower enclosures, partitions, and windows or doors in the shower or whose bottom edge is less than 18 inches above the floor. Finally, although shower and tub grab bars are required only in Americans with Disabilities Act (ADA)-compliant housing or when there are steps leading into a bathtub, it's a good idea to add them in every bathroom in case of future mobility issues.

Storage and Accessories

Building codes rarely address bathroom storage or accessories, but they are nonetheless very important design concerns. If possible, create easily accessible storage options for toiletries, linens, and other bath supplies using medicine or vanity cabinets and recessed or hanging shelving. Hang a mirror above the sink at eye level. Place the toilet paper holder 8-12 inches in front of the edge of the toilet bowl and 26 inches above the floor. Add towel bars, robe hooks, soap dishes, and other practical accessories in convenient locations around the bathroom.

I bid you adieu my dear Sirs and Madams!

Monday, 22 June 2009

Bathroom flooring – the choice is yours

Bathroom flooring – the choice is yours

With your mind full of images of beautiful bathroom suites, elegant porcelain and rain forest shower experiences, you could be forgiven for not thinking about the floor in your new bathroom but it’s a fact that choosing the right flooring will not only finish the ‘look’ of your new bathroom, it will also make it much easier to care for and more comfortable to use.

That’s why we’ve put together this quick rundown of the choices available today to the discerning homeowner and bathroom re-modeler…

The Usual Suspects

Ceramic Tiles. Traditionally the most popular bathroom flooring choice. Tiles are not only durable, but also hygienic and very easy to keep clean. They’re also, most importantly, waterproof. Ceramic tiles are not without disadvantages, though – the grouting can quickly become discolored and even mouldy with damp and mildew.

Ceramic tiles are available in a seemingly endless array of colours and patterns and designs can include ridged tiles to aid grip. Of course, if yiou do slip over or fall, then tiles are a pretty hard surface to land on.

Vinyl. The next most popular bathroom floor covering, vinyl is both affordable and easy to maintain. Like tiles, vinyl floors are waterproof and stain resistant. They’re also easy to lay – but a vinyl floor hardly gives one a sense of luxury. The ease of laying, the wide choice of styles and colours and the low cost make Vinyl flooring a very practical choice for families.

Laminate. perfect if you want to re-create that wooden floor look in an area where traditional timber might be prone to the damp and wet. The top wood grain ‘image’ is protected by a further layer making it stain and water resistant. Again, Laminate is durable and hard wearing although it’s much cheaper than the hardwood it imitates so well.

And now for something completely different….

If you really want to break away from the norm, then these floorings might be worth considering.

Cork. soft and comfortable to walk on, cork is a great choice. As well as being warm underfoot, Cork can also help insulate and is naturally non slip and rot resistant even when wet. Sealing is recommended to stop dirt becoming engrained. Cork is also an environmentally friendly choice.

Hardwood. can be used in a bathroom or high moisture setting providing it is adequately sealed. Hardwood flooring has an inherent warmth and beauty and if you’re already a fan of real wood then why not have it fitted in the bathroom too?

Rubber. perhaps suited to more contemporary interiors, rubber has many redeeming qualities making it ideal for bathroom flooring use. It’s durable, insulating, water resistant and even burn resistant. It can also be patterned to prevent slipping.

Stone. from marble to slate, if you can stand the price tag, then why not? Naturally resistant to wear and tear and of course waterproof. Like it’s ceramic counterpart, not the most forgiving of surfaces if you fall over – and stone certainly can be cold underfoot. Natural stone may require sealing to prevent staining. Be wary of polished stone, which will be even more slippery when wet.

And finally…

Carpet. Carpet is available in water stain and mildew resistant finishes now and can provide underfoot warmth and a ‘soft landing’ suitable for all the family. However if its going to be subjected to repeat heavy soaking from children, then tiles or vinyl may prove longer lasting and more appropriate choices.

With many of the tile / stone options, it may be possible to include underfloor heating (consult a qualified fitter) removing at least one obstacle to having a tiled floor. Either that or wear your slippers!


REMEMBER TO READ OUR MOST RECENT BLOG POSTS CLICK HERE