Showing posts with label home improvement blog. Show all posts

Thursday, 8 May 2014

Top 5 reasons how solar power can save the world


1. The research and development monies now going into solar energy are great enough to fuel innovation and bring down prices rapidly. First Solar expects solar generation manufacturing costs to fall from 63 cents a watt to 35 cents a watt from now through 2017!
2. Honda is experimenting with a zero-carbon home. It includes a direct DC recharger for an electric car so as to cut down on energy lost to heat during the DC to AC conversion. Charging would take only 2 hours, direct from sunlight.
The opening of Honda Smart Home US, showcasing technologies that enable zero net energy living and transportation
3. Thin-skin solar panels will be installed directly on the cars, and a canopy recharger will fill them back up, economical cars are the future (not the Prius)

4. Even poor countries of the global South like Pakistan are finding it affordable now to create enormous solar parks. Bahawalpur faces blackouts and a deficit of 4 gigawatts of electricity. It will soon get 1 gigawatt of electricity from solar and other renewables.

5. There are new technological advancements in Solar Power almost everyday and and a giant flow of ideas of how Solar can save the world which come as abundantly as the actual resource! Japan want to put a solar panel ring around the moon which can have the potential to power a 1/3, THIRD of the world's energy demands. MIT are researching  solar panels that can grow from bacteria making them more affordable. A group of scientists also want to build solar plants in our oceans as the solar energy is greater there. The amount of solar energy that hits our Earth in an hour is enough to power the world for a year. Surely we have to harness this great natural, renewable resource?!

6. Okay okay, I know I said 5 but TOP 6 doesn't have the same ring to it, sorry for lying my dear Sirs and Madams but this one is important! After seeing the way Russia is bullying Western Europe over opposition in Brussels to Russia grabbing Ukrainian territory, with Russia threatening to cut off natural gas, many countries will be encouraged to invest in renewable energy sources that cannot be cut off. Thailand is investing in 3 gigawatts of solar energy, not only because its government wants more electricity but because it wants more energy independence! The falling price of solar panels will give a further economic motive for going green, but tensions in the ASEAN countries over the possibility of gradually being reduced to Chinese puppets are real– something Obama is trying to address on his current trip to Japan and other countries of the far east. The alternative to solar, hydraulic fracturing (fracking) to produce natural gas, is not affordable in many countries; it uses enormous amounts of precious water, damages the environment, and produces huge methane emissions that threaten deadly climate disruption. Solar gives both cost savings and security, as well as a brighter climate future.
I bid you adieu my dear Sirs and Madams!

Wednesday, 30 April 2014

Why you should upgrade your central heating this summer to get weather compensation

With electricity rates are forecasted to increase 46% between 2010 and 2015, and gas prices continuing to rise from historic lows, home-owners are starting to pay close attention to their energy use. One of the simplest and most effective ways of reducing your energy costs is to upgrade your thermostat.

There are many 'smart' thermostats e.g. learning thermostats that learn at what times of the day you like the temperature  this is ineffective as weather in Britain notoriously changes between extremes irregularly  The best answer so far is a Weather compensating central heating system. They aren't new but, the chances are you don’t have one, even though it’d save you money and make your home considerably more comfortable with a regulated temperature.

Whats wrong with my current Thermostat?


In order to provide accurate indoor temperatures, the heat supplied to the building must equal the heat loss from the building. The greatest factor affecting how much heat a building requires is the outdoor temperature. Even in a well-insulated building, heat loss increases as the outdoor temperature falls.

A boiler heating system is typically designed to always operate at the highest temperature possible to match a building’s heat loss on the coldest day of the year. Most United Kingdom locations have less than 10 days in a year that actually require this high temperature.

Virtually all domestic heating systems are controlled by a simple thermostat feedback system. The heating system turns on by default for the whole house until the temperature at the thermostat reaches a pre-set level and then the heating is turned off until the temperature drops enough to re-start the process.

It works, the feedback-loop principle does its job to a fashion and that’s why we mostly accept what it gives us. But it has problems.

So what's the problem?


The main problem comes in the shape of the humans that live in the property. We don't generally leave the feedback loop to do its primitive task unmolested. The weather turns chilly so we turn up the thermostat - so far so good, the radiators come on and things get toasty. So we turn the thermostat back down and maybe open a window or two to let in a little fresh air - spilling our precious heat energy out into the atmosphere. To make matters even worse several different occupants of the house may have different ideas about what the thermostat setting should be. All that effort heating your home with your hard earned money wasted in a matter of hours.

There’s also a problem with conventional thermostats that turn on and off at different temperatures - causing the room temperature to overshoot the desired temperature which all adds to the human-intervention problem.


The current best solution is Weather compensation


With a weather compensating heating system an additional temperature sensor, or two, outside the house (usually on the north-side) detects the changes to outside temperature that will, over the coming hours, affect the heat demand inside of the house and save you up to 15% on your fuel bill per year!

Rather than wait for the occupants of the house to start feeing the cold and start the process of heating and replacing the lost heat in the building and its occupants’s chilly nose-ends, the system predicts the temperature drop and slowly starts to adjust upwards the temperature of the boiler and its flow rates through the radiators. If the system gets it right, you should hardly notice the change but the results can be startling.


As you can see from the two demonstration graphs above, the result is a heating system with far fewer spikes and troughs in the system and room temperatures. Also, fewer arguments over the thermostat setting and a happier boiler working at a higher efficiency because of the reduced ‘thermal shock’ that wildly fluctuating temperatures can bring.

Key benefits:

  • Easy installation and wiring
  • Operate the boiler at the lowest possible temperature to improve efficiency
  • Minimise ticking expansion noises in radiators by preventing large temperature swings
  • Improve the comfort of occupants by better matching the heat requirements based on outdoor temperature
  • Expand boiler life cycle with the automatic differential feature to minimise boiler short cycling

In summary, weather compensation controls enable the boiler to respond to outside temperature changes and adjust the radiator output, to maintain a constant temperature indoors saving you a considerable amount of money.

What else can I do to make my boiler more efficient?


If your current boiler and heating system is several years old the chances are a new boiler or heating system would probably be a wise investment. Modern condensing boilers have efficiencies into the 90%’s while a 15 year old boiler with a pilot light may be only 65% efficient. That’s a big difference even without the added efficiency of a weather compensating system.

Get some quotes for a new heating system today at www.heatingquoter.co.uk

Tuesday, 29 April 2014

WHAT IS DOUBLE-GLAZING?

All properties lose heat through their windows. Installing energy efficient double-glazing is an effective way of reducing your energy bills and keeping your home warmer and quieter.

Double-glazed windows use two sheets of glass with a gap between them which creates an insulating barrier, whilst triple-glazed windows have three sheets of glass. Both options can deliver a high level of energy efficiency; it is not the case that you have to use triple-glazing to gain the most energy efficient window.
Between the double-glazing glass panes, the space can be filled with either a vacuum (quite rare nowadays; they require excellent sealing, otherwise the vacuum diminishes so the efficiency decreases) or a heavy inert gas such as Argon, Krypton or Xenon. Both these methods are trying to create a more effective insulating barrier, known scientifically as increasing the R-value (which is the measure of thermal resistance).
Energy efficient double-glazed windows are available in a variety of frame materials (including uPVC and more traditional wood) and styles. These windows vary in their energy efficiency, depending on how well they stop heat from passing out through the window, how much sunlight travels through the glass and how little air can leak in or out around the window.
Some double-glazing window and door manufacturers helpfully use a window energy rating scheme to show the energy efficiency of their product. This is similar to the one you may have seen on appliances such as your fridge, or washing machine. A-rated windows are the most efficient. To check a window’s energy efficiency before you buy, look at the energy label.


QUESTIONS TO ASK YOURSELF BEFORE INVESTING IN DOUBLE-GLAZING


1. HOW ENERGY EFFICIENT ARE THE WINDOWS?

When choosing replacement double-glazed windows, you can check their energy efficiency by looking at the Energy Saving Trust Recommended logo and British Fenestration Rating Council (BFRC) energy label. The Energy Saving Trust endorses any windows rated B or above. The higher the energy rating, the more energy efficient it is. Unfortunately, at the moment there is no obligation for window manufacturers to label their products, however by opting for a highly rated window you know you will be buying the most efficient.

2. HOW MANY LAYERS OF GLASS DO YOU NEED?

Double-glazing has two layers of glass with a gap of around 16mm between them. There’s also the option of triple-glazing, which has three layers of glass. Both A rated double and tripled-glazed windows are available.

3. WHAT TYPE OF GLASS IS BEST?

The most energy efficient glass for double-glazing is low emissivity (Low-E) glass. This often has an unnoticeable coating of metal oxide, normally on one of the internal panes – next to the gap. It lets sunlight and heat in but cuts the amount of heat that can get out again.

4. WHAT’S BETWEEN THE PANES?

Very efficient windows might use gases like argon, xenon or krypton in the gap, or a vacuum between the two sheets of glass.

5. WHAT KEEPS THE PANES APART?

All double-glazed windows have pane spacers set around the inside edges to keep the two panes of glass apart. For a more efficient window, look for pane spacers containing little or no metal – often known as ‘warm edge’ spacers.
The BFRC window energy rating scheme checks all the components to ensure the final window achieves the energy efficient standard claimed. This means that you just need to look for the A-G ratings and remember A is best! Alternatively, just look for the Energy Saving Trust Recommended logo which will only be found on glazing that is B rated or above.

6. WHICH FRAME SUITS YOUR HOME?

The frame you choose will depend on your home and your personal taste. For all frame materials there are windows available in each energy rating.
    • uPVC frames are the most common type. They last a long time and can be recycled.
    • Wooden frames can have a lower environmental impact, but require maintenance. They are often used in conservation areas where the original windows were timber framed.
    • Aluminium or steel frames are slim and long-lasting. They can be recycled.
    • Composite frames have an inner timber frame covered with aluminium or plastic. This reduces the need for maintenance and keeps the frame weatherproof.

7. DO YOU NEED VENTILATION?

Because replacement double-glazed windows will be more airtight than the original single-glazed frames, condensation can build up in your house due to the reduced ventilation.
If there is not a sufficient level of background ventilation in the room some replacement windows will have trickle vents incorporated into the frame that let in a small amount of controlled ventilation.
Condensation can sometimes occur on the outside of new low-e glazing. This is because low-e glass reflects heat back into the home and as a result the outside pane remains cool and condensation can build up in cold weather – this isn’t a problem.


BENEFITS OF INSTALLING DOUBLE-GLAZING


Smaller energy bills: replacing all single-glazed windows with energy efficient double-glazing could save you around £135 per year on your energy bills.
A smaller carbon footprint: by using less fuel, you’ll generate less of the carbon dioxide (CO2) that leads to global warming.
A more comfortable home: energy efficient glazing reduces heat loss through windows and means fewer draughts and cold spots.
Peace and quiet: as well as keeping the heat in, energy efficient windows insulate your home against unwanted outside noise.
Reduced condensation: energy efficient glazing reduces condensation build-up on the inside of windows.
The costs and savings of double-glazing will be different for each home and each window, depending on the size, material and installer. Savings will also vary depending on how much you currently pay for your heating fuel, these savings are based on a gas heated home.


INSTALLATION PROCESS


When you plan an installation, you need to know about building regulations and what to do if double-glazing doesn’t suit your property, as well as how to maintain your windows. When you think about replacement glazing, you need to make sure your windows are installed correctly and comply with all the relevant regulations.


BUILDING REGULATIONS


Under building regulations in England and Wales new and replacement windows must meet certain energy efficiency requirements:
New and replacement windows in existing homes in England and Wales must be at least WER band C or U-value 1.6 In Scotland must be at least WER band C or U value 1.6 In Northern Ireland must be at least WER band E or U value 2.0 or centre pane U value 1.2.
However, if you live in a conservation area, have an ‘article four’ direction on your property or have a listed building, additional regulations are likely to apply. Before you do any work, make sure you check with your local planning office. An ‘article four’ direction removes the right of permitted development, meaning that you will have to apply for planning permission before replacing any windows. This is often applied in conservation areas.


HOW TO COMPLY WITH REGULATIONS


To make sure regulations are complied with, there are certain rules about the way you can install windows:
    • For DIY installations you must apply for building control approval before installing the windows. For professional installations, your installer should be registered with a competent persons scheme or register the installation through Local Authority Building Control.
    • Competent Persons schemes in England and Wales are the Fenestration Self-Assessment Scheme (FENSA), the British Standards Institution (BSI) or Certass Glazing Scheme.


OTHER OPTIONS TO IMPROVE THE ENERGY EFFICIENCY OF YOUR WINDOWS


If you can’t install double-glazing (e.g. if you live in a conservation area or in a listed building) you have other options:

HEAVY CURTAINS

Curtains lined with a layer of heavy material can reduce heat loss from a room through the window at night and cut draughts. They will save some energy, but should only be used as a short term measure.

SECONDARY-GLAZING

Secondary-glazing works by fitting a secondary pane of glass and frame, inside the existing window reveal. This is likely to be less effective than replacement windows, as the units tend to be not as well sealed, however it is considerably cheaper than double-glazing. Low emissivity glass is available for secondary-glazing, which will improve the performance.

Visit Window Quoter for top notch FREE quotes on double glazing and much more!

I bid you adieu my dear Sirs and Madams!

Wednesday, 23 April 2014

Country Kitchen Designs

If you’re looking for colours that are natural and subdued with a rustic textural quality thrown in with the use of wood, iron and stone, with all these traits in a kitchen gets you an English country kitchen. I know that the English country kitchen is an interpretation of more of that traditional and old-world look, the look in my opinion that is what you call comfortable and a relaxed style.


Kitchens in large country houses would originally have been made onsite, as a solid run of cupboards — not individual cupboards, fitted together as they are today. The aim, when designing the perfect country home  is to make it look as though it could have been crafted in one piece.

If you want your kitchen to say country, you'll probably need to reinvent a few things in the space. That's sort of a requirement for the style meant to embody warmth and nostalgia. In other words, Formica's out and distressed wood salvaged from an old farmhouse is in. You can use it to create a great kitchen table or island and shelves. For lighting, you want big open windows drawing in that natural light.


You can't go wrong with roosters, ducks or geese at a country home. But no need to have them squawking in the backyard. For a style that also brings nature indoors, look for them glazed on platters or painted on coffee mugs. Then display them on wooden shelves coated in milk-paint.

Whats going on?


Like with every kitchen a centre piece is critical part of your kitchen design. It will be almost like the heart of your kitchen endless amount of activities, conversations social interactions will take place there; so its important to get it right! In a country kitchen you need to give it a rural earthy look so use warm colours with the occasional POP to make it all stick out. You want to have warm brown earthy colours then contrast them with background stone work. Nothing looks better.


Monday, 14 April 2014

Solar roof tiles (shingles)

To the majority the main reason why they won't install solar panels is that some can look well... ugly. Nobody wants to lose their curb appeal understandably BUT, you don't have to get panels. You can get solar roof tiles and they look just dandy!

What are they and how do they work? 

Solar shingles, also called photovoltaic shingles, are solar cells designed to look like conventional asphalt shingles. There are several varieties of solar shingles, including shingle-sized solid panels that take the place of a number of conventional shingles in a strip, semi-rigid designs containing several silicon solar cells that are sized more like conventional shingles, and newer systems using various thin film solar cell technologies that match conventional shingles both in size and flexibility. Solar shingles are manufactured by several companies by now.

Solar shingles are photovoltaic cells, capturing sunlight and transforming it into electricity. Most solar shingles are 12 by 86 inches (300 by 2,180 mm) and can be stapled directly to the roofing cloth. When applied they have a 5 by 86 inches (130 by 2,180 mm) strip of exposed surface. Different models of shingles have different mounting requirements. Some can be applied directly onto roofing felt intermixed with regular asphalt shingles while others may need special installation.
Aren't they just dandy?!  There are all sorts of shapes and sizes that admittedly do aesthetically dance on the eyes more so than the panels!

Downside?

So it is a no-brainer then; fit solar tiles instead of panels unless you want to make a statement to your neighbours with your solar panels. Well – as is often the case – it is not as simple as that. The main issue is cost or, more to the point, return on investment. Solar tiles are more expensive – often double the price – and less efficient – typically 10 – 20% less than than solar panels. And as solar PV systems are being presented as an excellent investment with the Feed in Tariffs this will have an impact on their popularity and applicability.
Solar tiles still may have a part to play in the sustainable design of our buildings however. For those that view the appearance of their roof as paramount or for whom cost is not a concern may still want to make the extra investment. Also with new build homes, it may be practical to install solar tiles instead of conventional roof tiles which will offset some of the cost and look great; particularly if they cover the entire roof pitch.

I bid you adieu my dear Sirs and Madams!

Friday, 11 April 2014

WHAT TO DO TO YOUR HOME FOR SPRING


Check your roofing and guttering 

Winter may have taken its toll on your roof, causing holes, leaks or broken tiles. Julian Taylor, from Taylor Roofing Contractors Ltd in Wiltshire says: “The best thing to do is regularly check your roof, look at the tiling, cement work, verges and chimney.” Your guttering is just as important and can easily be effected by ice, snow and excess water, so check you have no blockages or leaks. “If water in your gutter isn’t running freely it can overflow and cause serious damp problems,” explains Lyn Lewis, from G. Lewis Roofing in Middlesex.


External painting and maintenance 


Spruce up the exterior of your home by repainting your weather-weary walls, but first, check that they don’t have any cracks in them. Painting will also protect your home from damp – don’t forget that window frames can also be transformed with a lick of paint or gloss. “Painting your front door can also make a big difference to your home,” says Kevin Westhead, from Oxford Decorating Ltd.

Check your plumbing

Over winter your pipes and plumbing may have suffered frost damage, particularly if they haven’t been lagged. Other common plumbing problems such as blocked pipes, leaks or dripping taps may not seem immediately pressing, but it’s best to get them repaired as soon as possible to avoid further damage. Hire a qualified plumber to deal with all your plumbing problems.

Sort out your boiler and insulation

Spring is the perfect time to make your home more energy efficient; this will also help you save money on fuel bills. The Energy Saving Trust (EST) recommends giving your windows a good clean to help heat and light your home naturally as well as using energy saving light bulbs. Cut down your heating bills by switching your boiler to summer mode and installing proper heating controls. Loft insulation will keep your home cool in summer as well as warm in winter. In fact, the EST says that you could save as much as £150 a year in fuel bills by adding insulation.

Extend or convert your property 

If your home is starting to feel cramped or you’re looking for a change without having to move completely, consider a home extension or conversion. Take advantage of neglected areas of your house and convert your garage, loft or basement into usable space. A new one or two storey extension will also provide with that vital extra room and inject new life into your property.

Get your garden in good shape

Check that your fencing, shed or greenhouse hasn’t been damaged during the winter and clear the garden of debris. You may find that outdoor furniture and fittings are covered in mould or mildew from the wet conditions, these can be easily cleaned with a soap and water mixture. Garden paths or driveways may also have come under attack from moss or algae, which is simple to remove too. Spring is a good time to repaint or stain outdoor furniture to protect it from further weather damage and to start composting.

Install garden features 

By the time spring arrives we’re all sick of freezing weather and can’t wait for sunshine; so why not start planning how you’re going to spend those warm evenings in your garden? Creating a central outdoor dining or relaxing area is a great idea; consider installing decking or a patio to provide the perfect spot.

Spring clean

Finally, the good old fashioned spring clean is a must. De-clutter to begin with, recycling where possible. Dust thoroughly, taking care to clean blinds, windows and sills as well as curtains. This is a good time of year to also take apart and clean your smoke detector. While you’re at it, change the batteries – according to the Fire and Rescue Service, an average of 270 people without smoke alarms die in house fires each year. When cleaning, check for signs of damp which might have set in over winter; “Penetrating and rising damp are common household problems,” says James Allen, of Kenwood Plc.


I bid adieu my dear Sirs and Madams!

Thursday, 10 April 2014

How to design a Bathroom

Very few rooms affect a home's value like a bathroom. Whether you are building a new home or are ready to remodel an existing bathroom, use this guide to design the best bathroom.


Here is an overview of the basic guidelines for four of the most important elements of bathroom design.

Space Planning

Perhaps the most difficult part of designing a bathroom is deciding where everything should go. In a new bathroom, it's easy to be overwhelmed by a blank slate. In a remodel, you may be limited by space constraints and existing plumbing placement (relocating plumbing is very expensive and not a cost-effective plan for most bathroom upgrades). To start the design process, take exact measurements of the floor plan and first place the essential elements, using these basic guidelines:
• Door: Measured jamb to jamb, the entry door should be 34-inches wide, but no smaller than 24-inches wide. In a small bathroom, hang the door so it swings out, rather than in, to avoid interference with other doors, cabinets, and fixtures.
• Shower: For comfort and safety, the shower should be at least 30x30x80 inches at the shower-head  but most modern bathroom designs allow for 90-inch-high ceilings with showers of at least 36-inches square. The shower surround should extend at least 3 inches above the shower-head  Hinged shower doors must open outward to prevent someone from becoming trapped after losing consciousness.
• Sink: The centreline of the sink must be 15 inches from the side-wall or tall obstacle (at least 20 inches is preferable). For double sinks, the distance between their centrelines should be 30-36 inches. Allow at least 4 inches between the edge of the sink and the wall.
• Toilet: The centreline of the toilet or bidet must be 15 inches, and preferably at least 18 inches, away from the wall or other obstacles. If you plan to place the toilet in its own closet, the compartment must be 30x60 inches (36x66 inches is more comfortable) and should include a swing-out or pocket door.
• Floor space: Allow a mandatory 21 inches of open space in front of the toilet, sink, and tub, and 24 inches in front of the shower entry. If possible, keep at least 30 inches free in all areas so people with limited mobility can use the facilities comfortably.

 
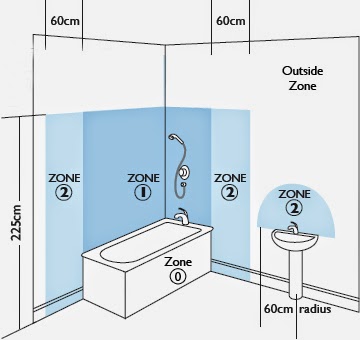
Electrical and Ventilation

Make sure your bathroom is bright enough for grooming and showering by installing plenty of general and task lighting. Have fun choosing fixtures for the space but remember you must include at least one wall-switch controlled light with the switch placed by the entrance. Also, any hanging fixtures cannot be closer than 3 feet horizontally and 8 feet vertically from the top of the bathtub rim. If you add lights within the tub or shower, they must be labelled as "suitable for damp/wet locations." Use only ground-fault circuit interrupter (GFCI) receptacles in the bathroom and never install an outlet or switch within the shower or tub space. For ventilation, a small window may meet code requirements, but it's not an efficient solution. Better is to use a mechanical exhaust system that vents to the outside in each enclosed area.


Safety Issues

It may be the smallest room in the house, but the bathroom is big on potential danger. Every year about 235,000 people visit emergency rooms after being injured in the bathroom, according to the Centres for Disease Control and Prevention. Protect your family from harm by using slip-resistant flooring (for ceramic tile, choose a "wet" rating of .5 or higher). Clipped or rounded corners for counter-tops are safer than sharp edges. Shower and tub control valves must be pressure balanced, thermostatic mixing, or a combination of both to reduce scalding risk. It's mandatory to use tempered glass for shower enclosures, partitions, and windows or doors in the shower or whose bottom edge is less than 18 inches above the floor. Finally, although shower and tub grab bars are required only in Americans with Disabilities Act (ADA)-compliant housing or when there are steps leading into a bathtub, it's a good idea to add them in every bathroom in case of future mobility issues.

Storage and Accessories

Building codes rarely address bathroom storage or accessories, but they are nonetheless very important design concerns. If possible, create easily accessible storage options for toiletries, linens, and other bath supplies using medicine or vanity cabinets and recessed or hanging shelving. Hang a mirror above the sink at eye level. Place the toilet paper holder 8-12 inches in front of the edge of the toilet bowl and 26 inches above the floor. Add towel bars, robe hooks, soap dishes, and other practical accessories in convenient locations around the bathroom.

I bid you adieu my dear Sirs and Madams!

Wednesday, 9 April 2014

What you NEED to know before buying Solar Panels

Can I Get A Solar Panel System?

Before you decide to get a solar array there are a number of factors you have to consider as it can be a big deal. There are a number of things that have to be expertly evaluated before you can even consider putting panels on your roof.

First of all, some might have to come out and do a site survey. An engineer will climb up on your roof, take measurements, inspect to see if you have visibility to the south, and use this funky solar pathfinder device to determine the times of day that particular areas would be shaded.

Solar Path finder

They go to the four corners of where the solar array is going to be installed with the Solar Pathfinder, and with it point towards the south it has a series of marks on it and a glass dome which reflects anything that would be throwing a shadow. You basically look at the reflection and see what time of day the shadow might affect that spot. 

To get the most out of your panels you need to have them in a pin-point location to work efficiently as possible, you can't just bung them on any old place! Basically this means it must be facing south within about a 20 degree window. If they can’t point the panels in that direction, you might as well not do it because your solar generation drops dramatically. Same goes for shade. If you’ve got a building beside you, or trees that tower over the house, you’re done.

Even if your roof points south, and nothing’s blocking the sun you still need to have an engineering survey done to determine if your roof can bear the additional weight! Luckily, it only adds about 5-6 pounds per square foot of roof loading, so most roofs should be able to take it.

How Big of a Solar Panel System Do I Need?

To some extent figuring out what you need is narrowed down by how much room you have and cost. But you also need to take a look at your previous year’s electric bills, find out what your electric rates are, and research what the projected generation will be for the size of system you’re thinking about.

Here’s a site to let you calculateproduction for your location. Just pick your country and region  You’ll come up with an estimate that looks kind of like this:


Station Identification
City:LondonòGatwick
Country/Province:GBR  
Latitude:51.15° N
Longitude:    0.18° W
Elevation:62 m
Weather Data:    IWEC
PV System Specifications
DC Rating:4.00 kW
DC to AC Derate Factor:0.770
AC Rating:3.08 kW
Array Type:Fixed Tilt  
Array Tilt:51.2°
Array Azimuth:180.0°
Energy Specifications
Energy Cost:    0.0752 pound/kWh

Results

Month
 
Solar Radiation
(kWh/m2/day)
AC
Energy

(kWh)
Energy
Value

(pound)
1.45     128 9.63 
1.90     151 11.36 
2.55     227 17.07 
3.99     347 26.09 
4.60     406 30.53 
4.38     368 27.67 
4.63     397 29.85 
4.52     390 29.33 
3.56     302 22.71 
10 2.64     232 17.45 
11 1.61     137 10.30 
12 0.97     79 5.94 
Year 3.07     3163 237.86 
Can I Get A Solar Panel System?
ITS A ROYAL PAIN IN THE ARSE


Solar Panel System Tips and Tricks


Oh boy, there is a lot they aren’t telling you! For example, one really good thing is that these systems are mostly guaranteed for 20 years! What isn’t really talked about is that its the solar panels that are warrantied for that long, but the inverters are not. So when you’re doing your ROI calculations you need to include the fact that you’re going to have to spend more money somewhere in the middle of the life-cycle for changing out parts.
Sunny Boy Solar Inverter
Speaking inverters, I should explain that the reason you need an inverter is that the solar panels put out DC current. This is like the current that comes out of a battery. But houses use AC current. So the inverter takes care of the conversion. There are two different kinds of inverters that are currently in use.

Solar MicroInverters

Being dependent on one inverter can be inefficient, if they inverter goes down or has technical problems it means you won't be generating any electricity. An answer to the efficiency problem comes in the form of micro-inverters. Instead of stringing multiple panels together and putting them through one big inverter, micro-inverters are installed on every single solar panel. This allows each panel to contribute 100% of its production to the home, and if one fails it doesn’t affect the output of any others.


Choosing between Inverters and MicroInverters

Each type of inverter has its own benefits. While micro-inverters are more efficient, they are also more costly. It could also mean a lot more wiring that have to be mounted and routed. Yikes! Big inverters might weigh 140 pounds(ish), but they get mounted in one spot and with minimal wiring. They are also extremely reliable, having been around since the beginning of the industry.


Other Things To Keep In Mind

Another thing no one bothered to mention is that the roof on your house generally doesn’t last as long as these systems. So let’s say you have a 10 or 15 year old roof. There is NO WAY it’s going to last as long as the panels. What do you do then? If you have to do any work on the roof you have to deal with the solar array first. Although some companies do provide a service that in the event of your roof needs repairs they will take down the Solar Panels for you for a cheaper price than it would cost originally. If you are worried about this then I would advise to talk about this with a trusted company that will be willing to help you out e.g. the solar company that fitted the panels.

Who’s going to look after the system? And how? I advise to stay at home and participate during the install so you can learn how things are connected, and if something needed minor repairs you could do it yourself.If you have a pitched roof, you probably don’t want to be getting on it to service your panels. So make sure the company you choose has been around a long time so you don’t have to rely on service from someone else.


How Long Does It Take To Install A Solar Panel System?

The good news is that it only takes about a day to a couple of days days for them to be installed on your roof. The bad news is, that the answer isn’t that simple. After we did the site survey and worked out pricing and all that, we had to sign contracts. Those contracts had to get sent off for approval to the electric company because we were going to be tying into the grid. Meanwhile, you have to have the structural engineer come to the house to determine if the roof could bear the weight. All of those things can take weeks to complete. 

By the way, if you’re wondering if you can do all this yourself – the answer is no. Next question!

How much do Solar Panels cost?

Obviously Solar Panels range from country to country, region to region but, specifically in the UK (where I just so happen to be from) They are about £5,000-£10,000 but this all depends on the size, quality and quantity of Solar Panels you buy! A website that proved very useful to me was Solar Panel Quoter. They give you a lovely FREE quote from your region specifically and can give you a list of the top 3 companies in your area from their database, how convenient! 

Another thing before you are put off by the expensive price, you aren't JUST buying the panels themselves with that money. Its also for the install which is in itself a complicated process witnessing it for yourself you'll understand its worth every penny, just its a lot of pennies! 

Your pay back can easily be done over a simple spreadsheet, factoring in the months when the panels will be at either a low or high efficiency. It should be fairly straight forward but on average most solar panel systems make back their money in roughly in half their life times. Which means it is worth getting them, you just need the money to kick-start it! However, if you can afford to do it, it is also a form of insurance against the potential of sky-rocketing energy prices.


This should be about everything you need to consider before installing solar panels. If I have missed anything out or you have any queries, make sure to comment below!

I bid you adieu my dear Sirs and Madams! 


REMEMBER TO READ OUR MOST RECENT BLOG POSTS CLICK HERE