Showing posts with label bathroom planning. Show all posts

Thursday, 10 April 2014

How to design a Bathroom

Very few rooms affect a home's value like a bathroom. Whether you are building a new home or are ready to remodel an existing bathroom, use this guide to design the best bathroom.


Here is an overview of the basic guidelines for four of the most important elements of bathroom design.

Space Planning

Perhaps the most difficult part of designing a bathroom is deciding where everything should go. In a new bathroom, it's easy to be overwhelmed by a blank slate. In a remodel, you may be limited by space constraints and existing plumbing placement (relocating plumbing is very expensive and not a cost-effective plan for most bathroom upgrades). To start the design process, take exact measurements of the floor plan and first place the essential elements, using these basic guidelines:
• Door: Measured jamb to jamb, the entry door should be 34-inches wide, but no smaller than 24-inches wide. In a small bathroom, hang the door so it swings out, rather than in, to avoid interference with other doors, cabinets, and fixtures.
• Shower: For comfort and safety, the shower should be at least 30x30x80 inches at the shower-head  but most modern bathroom designs allow for 90-inch-high ceilings with showers of at least 36-inches square. The shower surround should extend at least 3 inches above the shower-head  Hinged shower doors must open outward to prevent someone from becoming trapped after losing consciousness.
• Sink: The centreline of the sink must be 15 inches from the side-wall or tall obstacle (at least 20 inches is preferable). For double sinks, the distance between their centrelines should be 30-36 inches. Allow at least 4 inches between the edge of the sink and the wall.
• Toilet: The centreline of the toilet or bidet must be 15 inches, and preferably at least 18 inches, away from the wall or other obstacles. If you plan to place the toilet in its own closet, the compartment must be 30x60 inches (36x66 inches is more comfortable) and should include a swing-out or pocket door.
• Floor space: Allow a mandatory 21 inches of open space in front of the toilet, sink, and tub, and 24 inches in front of the shower entry. If possible, keep at least 30 inches free in all areas so people with limited mobility can use the facilities comfortably.

 
Electrical and Ventilation
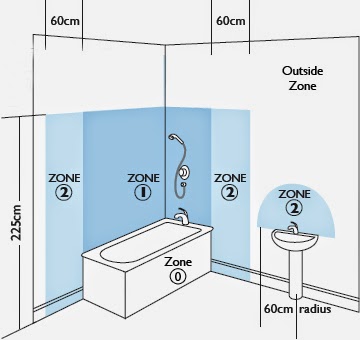
Make sure your bathroom is bright enough for grooming and showering by installing plenty of general and task lighting. Have fun choosing fixtures for the space but remember you must include at least one wall-switch controlled light with the switch placed by the entrance. Also, any hanging fixtures cannot be closer than 3 feet horizontally and 8 feet vertically from the top of the bathtub rim. If you add lights within the tub or shower, they must be labelled as "suitable for damp/wet locations." Use only ground-fault circuit interrupter (GFCI) receptacles in the bathroom and never install an outlet or switch within the shower or tub space. For ventilation, a small window may meet code requirements, but it's not an efficient solution. Better is to use a mechanical exhaust system that vents to the outside in each enclosed area.


Safety Issues

It may be the smallest room in the house, but the bathroom is big on potential danger. Every year about 235,000 people visit emergency rooms after being injured in the bathroom, according to the Centres for Disease Control and Prevention. Protect your family from harm by using slip-resistant flooring (for ceramic tile, choose a "wet" rating of .5 or higher). Clipped or rounded corners for counter-tops are safer than sharp edges. Shower and tub control valves must be pressure balanced, thermostatic mixing, or a combination of both to reduce scalding risk. It's mandatory to use tempered glass for shower enclosures, partitions, and windows or doors in the shower or whose bottom edge is less than 18 inches above the floor. Finally, although shower and tub grab bars are required only in Americans with Disabilities Act (ADA)-compliant housing or when there are steps leading into a bathtub, it's a good idea to add them in every bathroom in case of future mobility issues.

Storage and Accessories

Building codes rarely address bathroom storage or accessories, but they are nonetheless very important design concerns. If possible, create easily accessible storage options for toiletries, linens, and other bath supplies using medicine or vanity cabinets and recessed or hanging shelving. Hang a mirror above the sink at eye level. Place the toilet paper holder 8-12 inches in front of the edge of the toilet bowl and 26 inches above the floor. Add towel bars, robe hooks, soap dishes, and other practical accessories in convenient locations around the bathroom.

I bid you adieu my dear Sirs and Madams!

Friday, 19 June 2009

Making the Most of Your Bathroom Space

Making the Most of Your Bathroom Space

We know bathrooms come in all shapes and sizes, but how can you rearrange your bathroom to make the best use of the space available?

Good space management is particularly important in en-suite bathrooms, or in houses which only have a small bathrooms and little room for all the mod cons. You might be able to just about fit everything in, but you don’t need to drop your toothbrush in the loo many times before you realise that a little extra elbow room can go quite a long way.

So, how can your rearrange your bathroom to make space, where there wasn’t space before?

Space Saving Utilities

If your floor space is limited, it’s worth asking yourself how much you really need the bathtub. Whilst a nice soak on a Sunday morning isn’t to be sneered at, much of the time a standing shower cabinet is all you really need, and you’ll save a lot of floor space.

If you really can’t stand to see the end of your long hot bath-time soak, another option that’s growing ever more popular is a corner bathtub. These will not save floor space – they actually take up slightly more floor space than a standard bath – but they do save wall space, which can in many cases be more useful, since you can place cupboards and other utilities along the walls.

A standard toilet is surprisingly space consuming, so you could consider having your toilet replaced with one designed to go in the corner of the room. Be careful to make sure you still have a big enough cistern, though – there’s nothing worse than having to flush repeatedly because there’s just not enough water left!

Hand basins come in a variety of sizes, some ideal for the smaller cloakroom. While a small basin might seem like a bit of an inconvenience, it’s a simple way to save space when

Getting the Feel Right

Even a small bathroom can be made to feel bigger than it is, by

Lighting plays a crucial part in making an en suite or cloakroom appear light and airy. No one really wants to sit in a dark cramped space. Try to maximise natural light through windows or other clear / reflective surfaces – shower doors and mirrors etc.

If you don’t have a window, you could also look into creating a skylight – which is useful for ventilation as well as light. For artificial lighting, recessed ceiling spotlights can light dark corners and give your small room a ‘Tardis-like’ quality. They also save vertical space – you don’t want to be banging your head against lightbulbs all the time.

There are plenty more things you can do to give the illusion of more space, too. Consider the tiling – larger tiles that require less joins (and less grouting and cleaning) will give the impression of a more spacious room. Smaller tiles create more joins which can make your new bathroom appear busy.

It’s important to be realistic about the space you’ve created and use it wisely. If you’ve planned for a corner bath, then the room size should be able to accommodate it. If it’s going to make the room look cramped, then consider a smaller unit or going with a walk in shower instead.

Visit BathroomQuoter to get your instant online quote for your new bathroom - without the need for a salesman to call.


REMEMBER TO READ OUR MOST RECENT BLOG POSTS CLICK HERE